Today I Learned
Why a Highway Runs Through Osaka's Gate Tower Building
Osaka's Gate Tower Building has an expressway ramp through floors 5–7. Learn why it works, what to look for and how to see it from the street.
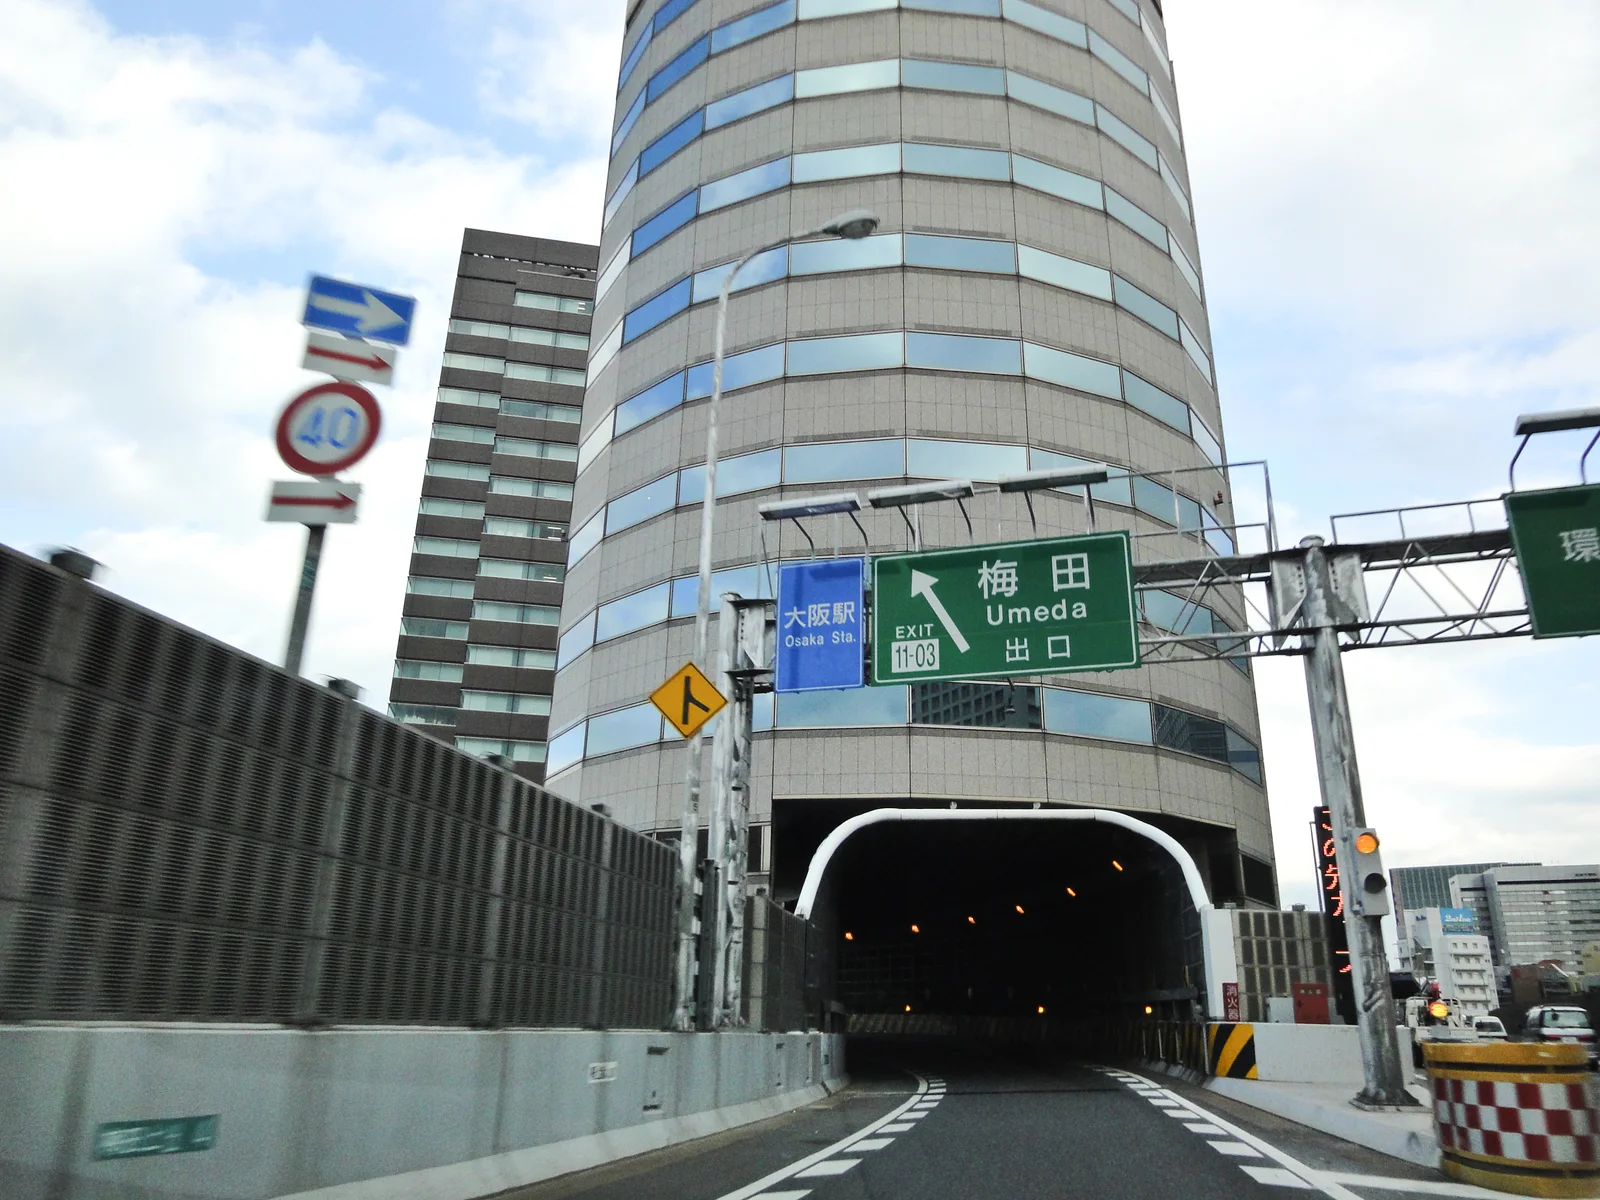
At Gate Tower Building in Osaka, a highway exit ramp passes through an opening spanning the fifth to seventh floors. There is usable building space above and below the road. The surprising part is that the building and road are structurally separate, even though they occupy the same site. UR’s account and a transport ministry case study explain how.
It makes a good short detour for anyone interested in how cities fit together. You can understand the central idea from outside, without booking a tour or entering the building.
Research note: This article is based on official planning, architectural and visitor information checked on September 26, 2026. We have not visited in person.
Photo: Hiroshi Nakai, January 2010, via Wikimedia Commons, CC BY 2.0. Resized and converted to WebP. This view was taken from the road; pedestrians should use public pavements.

What is actually passing through it?
The road is the Umeda exit ramp of Hanshin Expressway Route 11, the Ikeda Line. It branches toward the city from the expressway; the whole main carriageway does not squeeze through the tower. The opening occupies the height of three storeys. UR’s Umeda walking guide
The building itself has 16 storeys above ground. Its architect, Azusa Sekkei, records completion in October 1992 and explains that the rounded exterior was intended to present a front toward every direction around this transport junction. That is a second detail to notice after the road: this is a building designed to be seen from several approaches. Architect’s project page
Why put a road through an office building?
In 1983, Suezawa Sangyo’s rebuilding plans met a problem: the site was designated for an expressway. Permission was refused. Five years of negotiations produced a way for both projects to occupy it. UR’s history
The transport ministry describes the road project’s purpose as improving access to Umeda and easing congestion on the Osaka–Ikeda route. It records the exit opening in August 1992, distinct from the architect’s October completion date for the building. MLIT case study, page 167
A planning mechanism helped make the arrangement possible. Japan’s three-dimensional road system, introduced in 1989, allows a road’s designated space to have upper and lower limits. Other uses can then occupy the space outside those limits, subject to the relevant planning and building requirements. For a visitor, the useful idea is simple: a site can be divided vertically, with a road in one layer and a building around it. MLIT’s explanation
How can the two structures coexist?
The ministry’s description is precise: the road and building are structurally separated. It also records a kubun chijōken for the road, a right to use a defined vertical portion of the site. The separation is both a matter of construction and an arrangement for using the space. MLIT’s Umeda example
The architectural design also had to account for traffic nearby. Azusa’s project notes identify traffic noise and maintenance as considerations in the choice of exterior panels and glazing. Those are design intentions; we have not measured noise inside. From the street, the interesting thing to follow is the line of the ramp as it meets the opening in the tower. Azusa Sekkei
How to see Gate Tower Building
Search for TKP Gate Tower Building at 5-4-21 Fukushima, Fukushima-ku, Osaka 553-0003. TKP’s current access page lists these walks:
- JR Fukushima Station: about 3 minutes.
- Hanshin Fukushima Station, East Exit: about 3 minutes.
- JR Osaka Station, West Exit: about 7 minutes.
These are the facility operator’s estimates. Its access page includes a map and illustrated approaches.
Plan an exterior stop from public pavements. Keep entrances clear and choose a place to look up without obstructing passing pedestrians. The road opening is the subject, so there is no need to seek access to the office floors. TKP currently lists meeting facilities on B1–4 and 8–16; this remains a working commercial building.
If the unusual use of space interests you, Mitsutera in Shinsaibashi offers another Osaka example: a preserved wooden temple hall beneath a modern hotel. The two places offer different answers to a similar urban question: how can unrelated uses share a site?
Questions before you go
Which part of the highway passes through Gate Tower Building?
The Umeda exit ramp from the Hanshin Expressway’s Route 11 Ikeda Line passes through an opening spanning floors 5–7. The expressway’s entire main carriageway does not run through the tower.
Can tourists go inside to see the road?
Plan to view it from public streets. The building houses commercial meeting facilities, and we have not confirmed a public interior sightseeing tour. Facility opening hours are not a promise of tourist access.